
BEDS3
BATHS2 full
SQUARE FEET1,360
MLS#220228402
STATUSActive
PROPERTY TYPEResidential - Single Family
SUBDIVISIONWhitehorse
Property Description
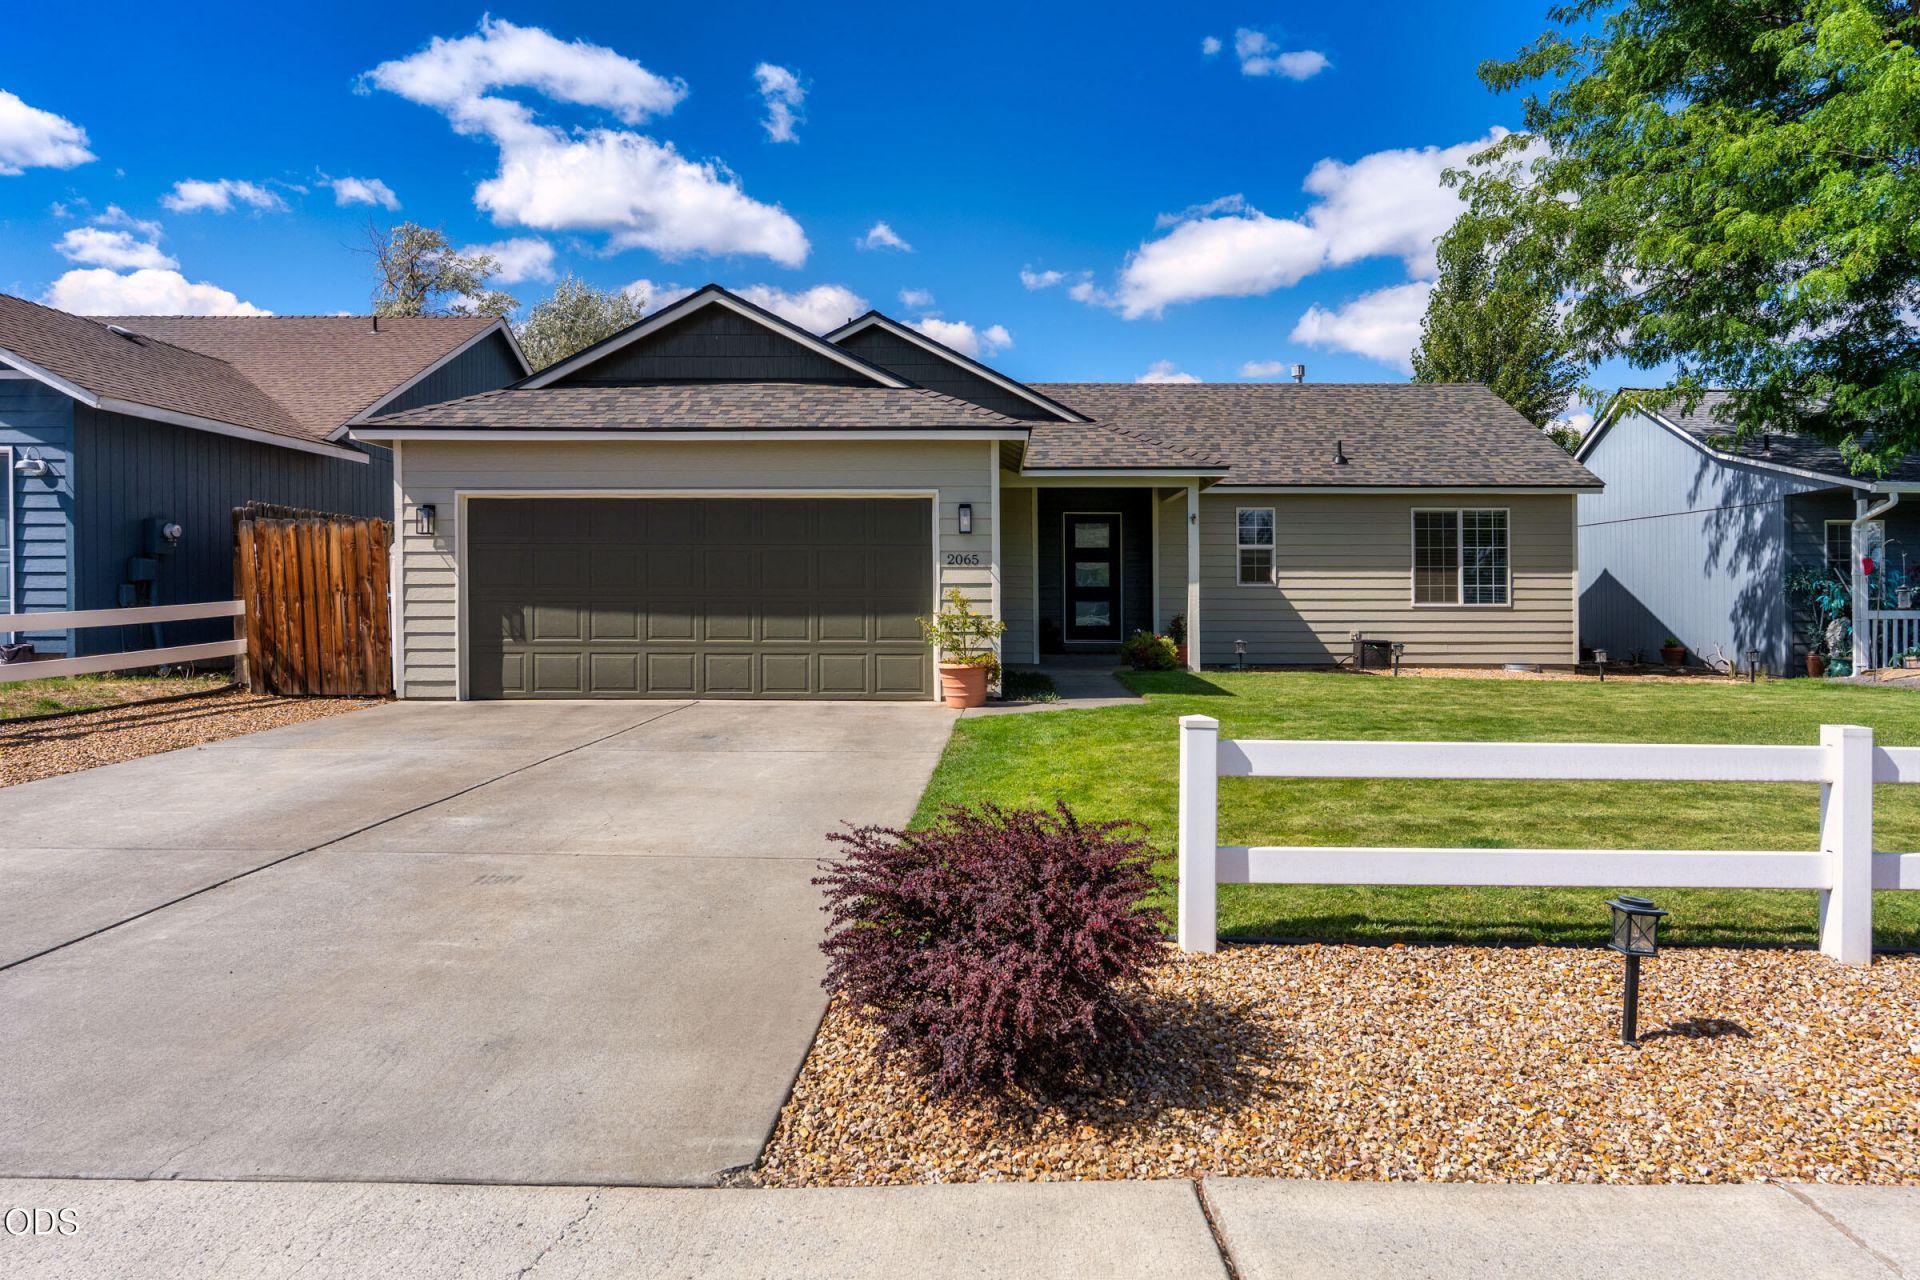
Enjoy easy breezy living across from Hayden Park in popular SW Redmond, just .6 miles from the brand-new Rec Center opening next week! This single-level 3-bed, 2-bath home offers 1,360 SF of bright, open living and is the perfect starter home. The vaulted great room brings everyone together, with a refreshed shiplap fireplace and a kitchen featuring a large island/eating bar, updated appliances and sink. Over the last 5 years, sellers made major upgrades: a BRAND NEW ROOF (completed the week before listing!), fresh paint and landscaping in 2026, a new front door, newer flooring, furnace, water heater and light fixtures throughout, plus a re-insulated crawl space. The vaulted primary suite offers a walk-in closet and newer step-in shower, while the guest bath boasts newer tub fixtures too. Out back, the fully fenced yard is ready for dogs, gardening, BBQs and sunny afternoons, with a patio, garden area and sprinklers. Truly move-in ready! Primed for its next adventure with new owners.
Property Features
Property Type: Residential - Single Family
Cooling: Central Air, Heat Pump
Fenced: Yes
Garage: 2 car attached
Heating: Forced Air, Heat Pump, Natural Gas
Home Style: Northwest, Ranch
Lot Size: 0.14 Acres
Roof Type: Composition
Stories: 1.0
Taxes: $3,550
Year Built: 1998
Feature Descriptions
Exterior: Frame
Sewer: Public Sewer
Special View Info: Neighborhood, Park/Greenbelt
Local Schools
High School: Ridgeview
Middle School: Obsidian
Elementary School: Sage
Listed By / Shown By
Listed By
Agency Name: Windermere Realty Trust
Shown By
Agent Name: Michelle Williams
Agent Phone: (541) 205-1460
Agency Title: Fisher-Nicholson Realty LLC

Estimate Your Payment
Estimated Payment
$ 2,909.28 per month $2,479.28 Principal & Interest $295.83 Property Tax $134.17 Homeowner's Insurance
2065 SW 35th Street | MLS# 220228402
This single family home located at 2065 SW 35th Street, Redmond, OR 97756 is currently listed for sale with an asking price of $460,000. This property was built in 1998 and has 3 bedrooms and 2 full baths with 1360 sq. ft. SW 35th Street is located in the Whitehorse subdivision. Search Whitehorse real estate on michellecwilliams.fnrhomes.com today.