
BEDS4
BATHS2 full
SQUARE FEET2,038
MLS#220225145
STATUSActive
PROPERTY TYPEResidential - Single Family
SUBDIVISIONHanby Vistas Subdivision
Property Description
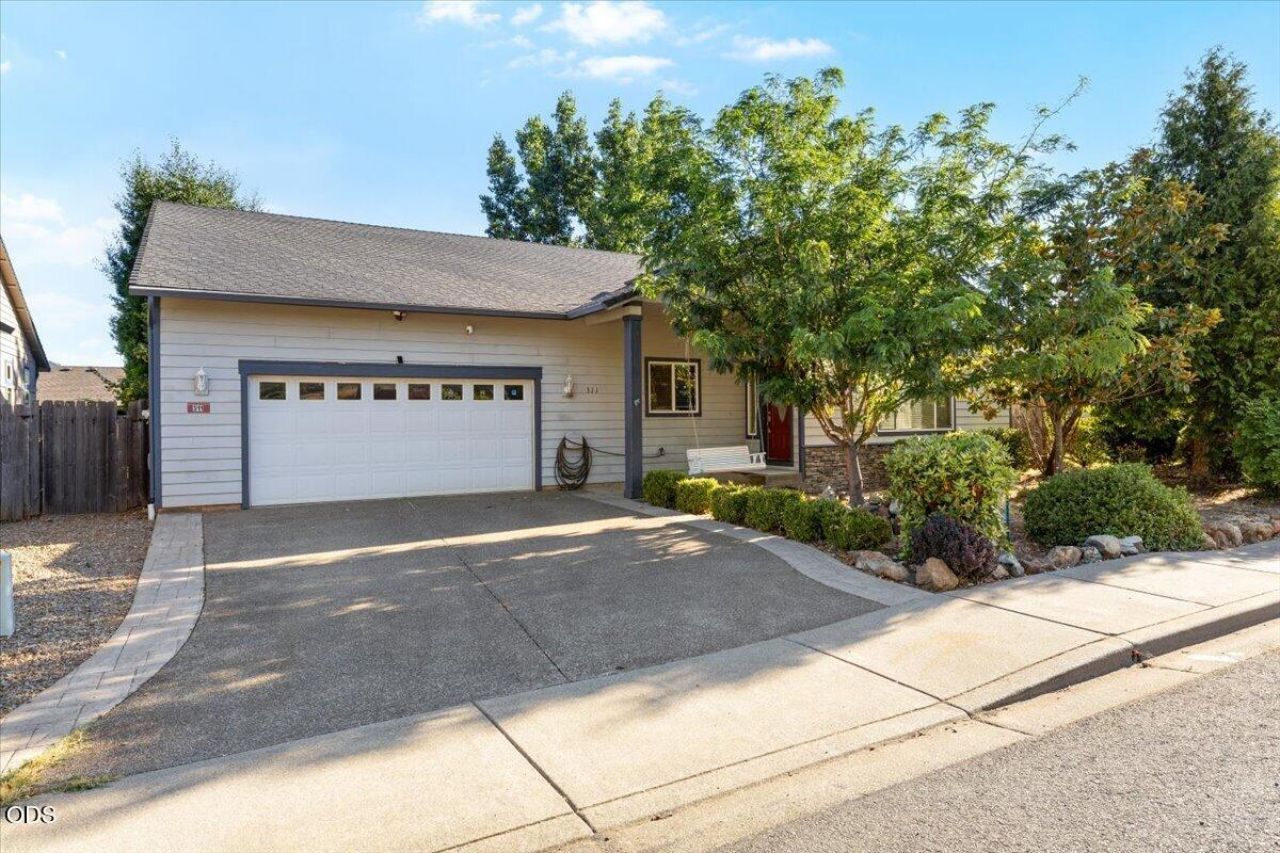
Welcome to this beautiful 2,038 sq ft Craftsman-style home! The landscaped front yard and inviting entrance say there is something special here. Inside, a large open-concept floor plan with 9-foot ceilings, and brand new carpet (July 2026) invites you to relax, kept perfectly comfortable by a brand new HVAC system (July 2026). The chefs kitchen features hickory cabinets, granite countertops, stainless appliances, a peninsula with bar seating, tile floors, and a pantry. The dining area easily hosts large gatherings. With 4 bedrooms and 2 baths, there is room for everyone. The spacious master suite offers patio access and a gorgeous en-suite bath with custom granite counters and shower, a walk-in closet, and a jetted soaking tub. Gardeners and entertainers will absolutely love the fenced backyard, complete with an amazing grape arbor for your summer evening relaxing! Assumable 1% Subsidized loan available ($15k down, $41k-$68k Household income limit)
Property Features
Property Type: Residential - Single Family
Cooling: Central Air, Heat Pump
Fenced: Yes
Garage: 2 car attached
Heating: Forced Air, Heat Pump
Home Style: Craftsman
Lot Size: 0.18 Acres
Roof Type: Composition
Stories: 1.0
Taxes: $2,312
Year Built: 2006
Feature Descriptions
Exterior: Frame
Sewer: Public Sewer
Special View Info: Territorial
Local Schools
High School: Illinois Valley
Middle School: Lorna Byrne
Elementary School: Evergreen
Listed By / Shown By
Listed By
Agency Name: More Realty
Shown By
Agent Name: Michelle Williams
Agent Phone: (541) 205-1460
Agency Title: Fisher-Nicholson Realty LLC

Estimate Your Payment
Estimated Payment
$ 2,124.35 per month $1,832.51 Principal & Interest $192.67 Property Tax $99.17 Homeowner's Insurance
311 Hanby Lane | MLS# 220225145
This single family home located at 311 Hanby Lane, Cave Junction, OR 97523 is currently listed for sale with an asking price of $340,000. This property was built in 2006 and has 4 bedrooms and 2 full baths with 2038 sq. ft. Hanby Lane is located in the Hanby Vistas Subdivision subdivision. Search Hanby Vistas Subdivision real estate on michellecwilliams.fnrhomes.com today.