
BEDS3
BATHS2 full
SQUARE FEET1,504
MLS#220228375
STATUSActive
PROPERTY TYPEResidential - Single Family
SUBDIVISIONCountryside Phase 4
Property Description
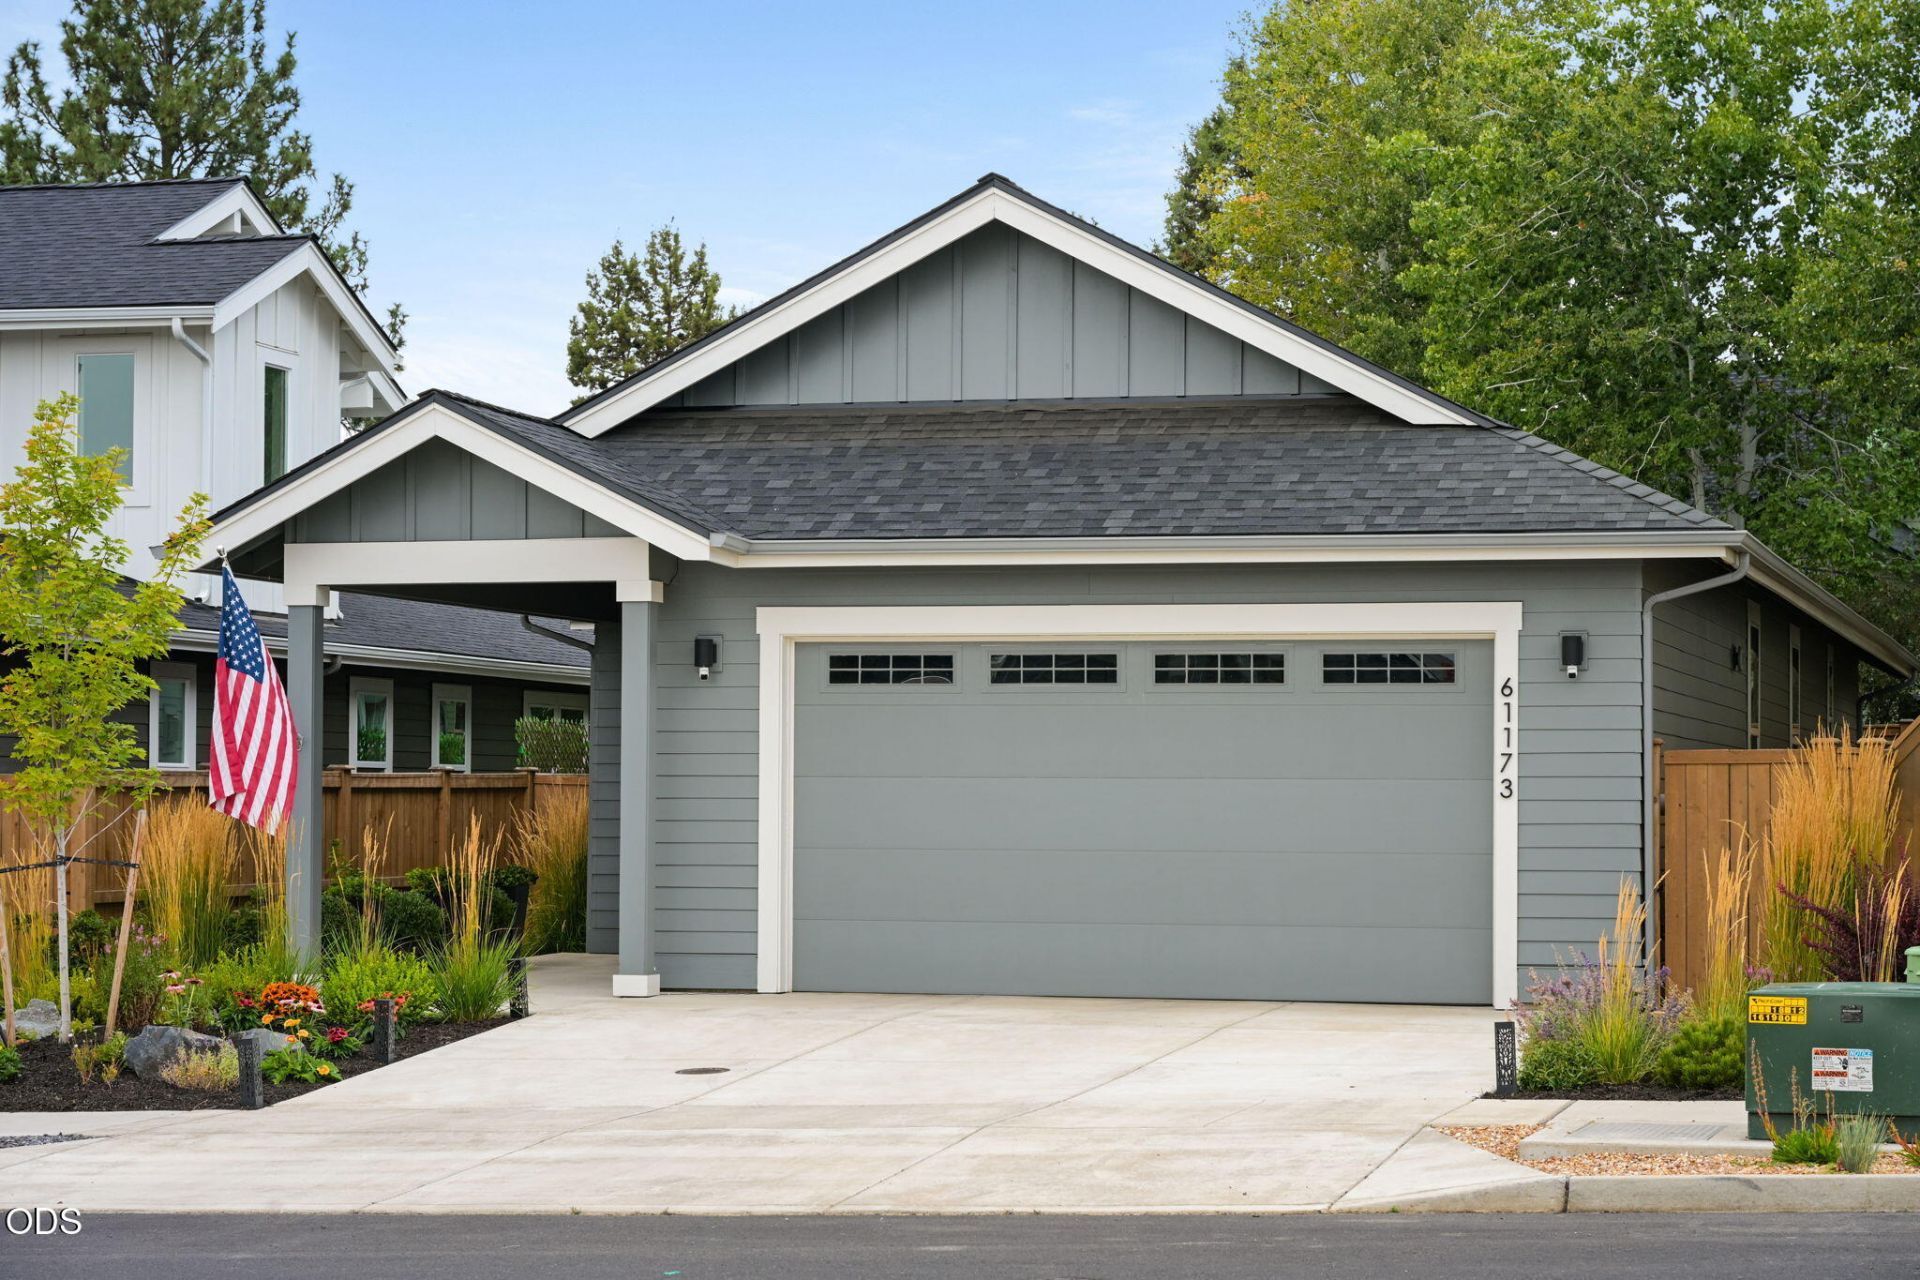
Single level, built in 2025, and full of light the moment the tall doors open. Vaulted ceilings carry an open great room where a gas fireplace anchors on wall and the windwos do the rest.The kitchen sits open to the eating area with a quartz island, tile backsplash and stainless appliances. The primary suite has a dual vanity, tile shower and walk-in closet, with two more bedrooms and a full bath on the other side of the plan. A mud room with built-ins catches the boots and packs of Central Oregon. Sliding doors open to a covered patio and a cedar-fenced yard, xeriscaped and on a drip system, so the water bill stays low and the weekend stays yours. A ductless heat pump handles heating and cooling year round, and the home is ENERGY STAR certified with a Home Energy Score of 10. Two-car attached garage with EV charging, tankless water heater, no HOA. Countryside Phase 4 sits a block off Sun Meadow Park, minutes from Murphy Road and the Bend Parkway.
Property Features
Property Type: Residential - Single Family
Cooling: Ductless, ENERGY STAR Qualified Equipment, Heat Pump
Fenced: Yes
Garage: 2 car attached
Heating: Ductless, ENERGY STAR Qualified Equipment, Heat Pump
Home Style: Craftsman, Northwest
Lot Size: 0.10 Acres
Roof Type: Composition
Stories: 1.0
Taxes: $2,481
Year Built: 2025
Feature Descriptions
Exterior: Frame
Sewer: Public Sewer
Special View Info: Neighborhood
Local Schools
High School: Caldera
Middle School: High Desert
Elementary School: R E Jewell
Listed By / Shown By
Listed By
Agency Name: eXp Realty, LLC
Shown By
Agent Name: Michelle Williams
Agent Phone: (541) 205-1460
Agency Title: Fisher-Nicholson Realty LLC

Estimate Your Payment
Estimated Payment
$ 3,842.29 per month $3,448.90 Principal & Interest $206.75 Property Tax $186.64 Homeowner's Insurance
61173 SE Wagyu Drive | MLS# 220228375
This single family home located at 61173 SE Wagyu Drive, Bend, OR 97702 is currently listed for sale with an asking price of $639,900. This property was built in 2025 and has 3 bedrooms and 2 full baths with 1504 sq. ft. SE Wagyu Drive is located in the Countryside Phase 4 subdivision. Search Countryside Phase 4 real estate on michellecwilliams.fnrhomes.com today.