
BEDS3
BATHS2 full 1 partial
SQUARE FEET2,238
MLS#220229826
STATUSActive
PROPERTY TYPEResidential - Single Family
SUBDIVISIONMtn Vista
Property Description
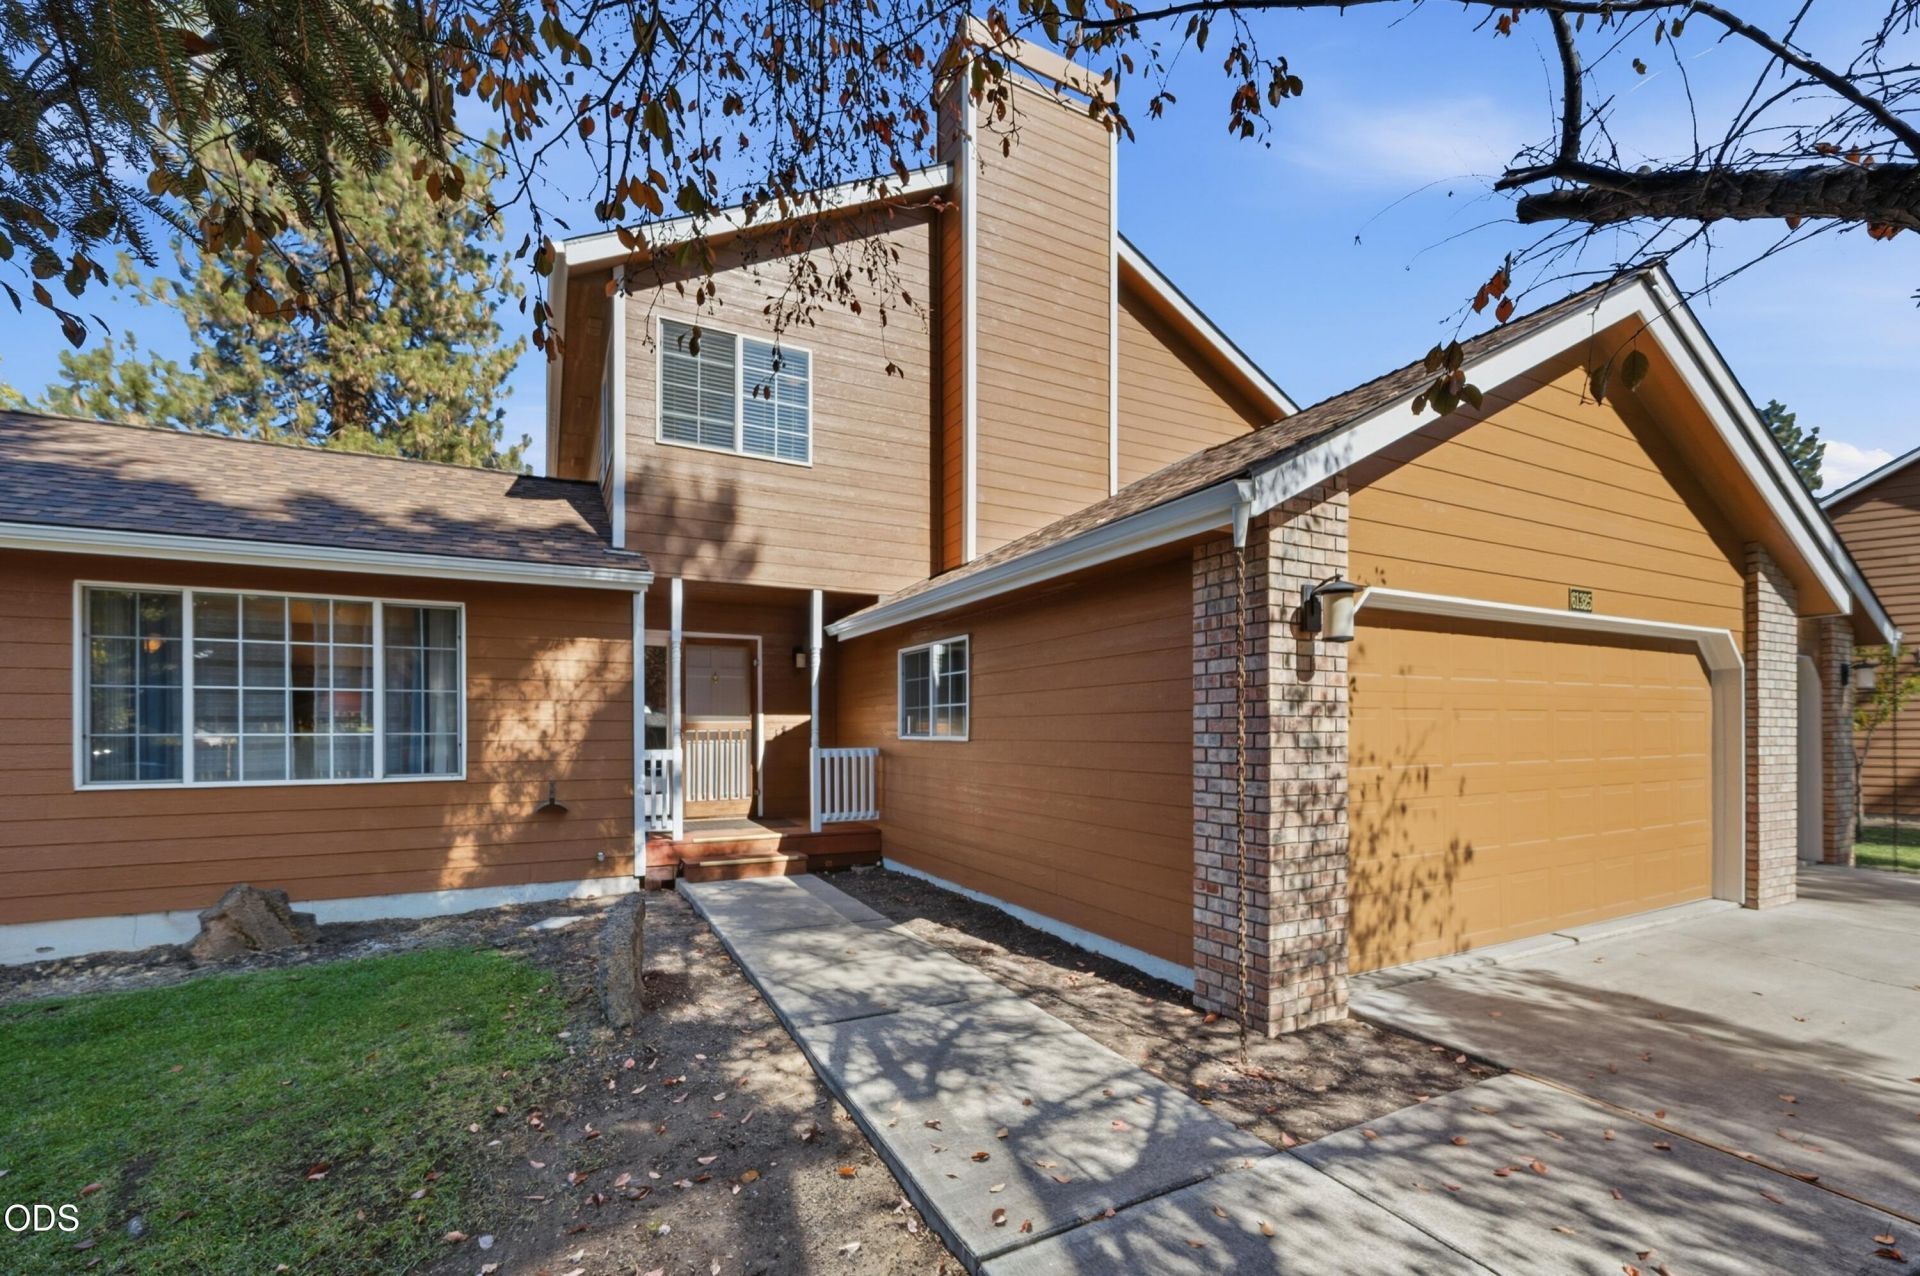
Highly upgraded and fully renovated home w/new paint & roof on nearly ½ acre w/a triple garage & a large detached shop located at the end of a very private road in one of Bends nicest neighborhoods, Mountain Vista. The home has pristine hardwoods throughout the main floor that boast a great room layout, a separate family room, kitchen w/breakfast bar, granite counters, newer stainless appliances, a large mudroom/utility, two gas fireplaces, & access to the decks on each side of the home. Upstairs the large primary suite has a private deck, dual vanity w/granite, a custom tile shower, & walk-in closet. Both guest bedrooms easily fit queen beds w/room for a desk & share a remodeled bathroom. The detached 864sf shop is heated, has a 10door w/opener, & a finished upstairs bonus area. The fenced yard has two decks, mature landscaping, greenhouse & unmatched privacy. RV & trailer parking in front of the shop to the east is large enough for the biggest RVs or a couple smaller trailers.
Property Features
Property Type: Residential - Single Family
Cooling: Central Air
Fenced: Yes
Garage: 5 car attached
Heating: Fireplace(s), Forced Air, Natural Gas
Home Style: Northwest, Traditional
Lot Size: 0.49 Acres
Roof Type: Composition
Stories: 2.0
Taxes: $6,642
Year Built: 1993
Feature Descriptions
Exterior: Frame
Sewer: Septic Tank, Standard Leach Field
Special View Info: Neighborhood, Territorial
Local Schools
High School: Caldera
Middle School: High Desert
Elementary School: Silver Rail
Listed By / Shown By
Listed By
Agency Name: Windermere Realty Trust
Shown By
Agent Name: Michelle Williams
Agent Phone: (541) 205-1460
Agency Title: Fisher-Nicholson Realty LLC

Estimate Your Payment
Estimated Payment
$ 5,808.75 per month $4,985.46 Principal & Interest $553.50 Property Tax $269.79 Homeowner's Insurance
61325 Victory Loop | MLS# 220229826
This single family home located at 61325 Victory Loop, Bend, OR 97702 is currently listed for sale with an asking price of $924,990. This property was built in 1993 and has 3 bedrooms and 2 full and 1 partial baths with 2238 sq. ft. Victory Loop is located in the Mtn Vista subdivision. Search Mtn Vista real estate on michellecwilliams.fnrhomes.com today.